Plot for sale in Sant Feliu de Guíxols
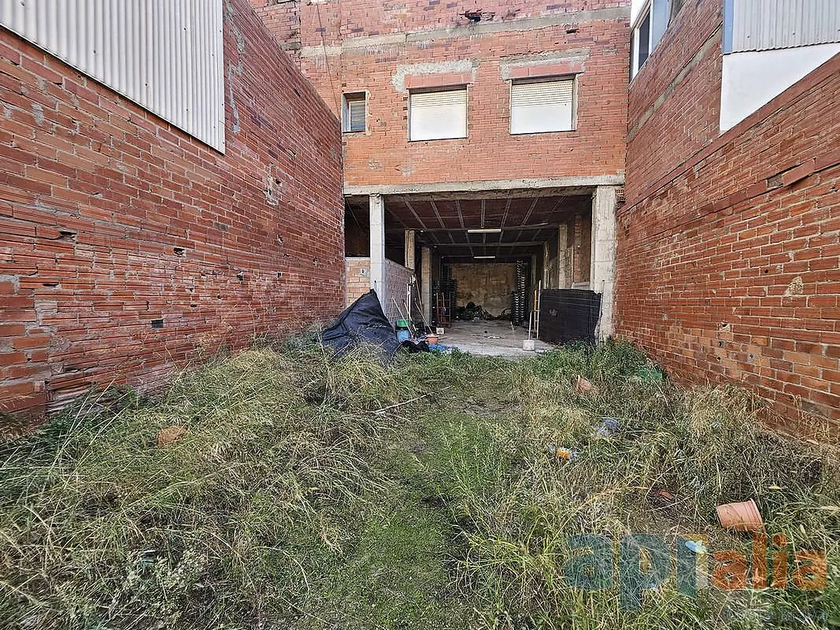
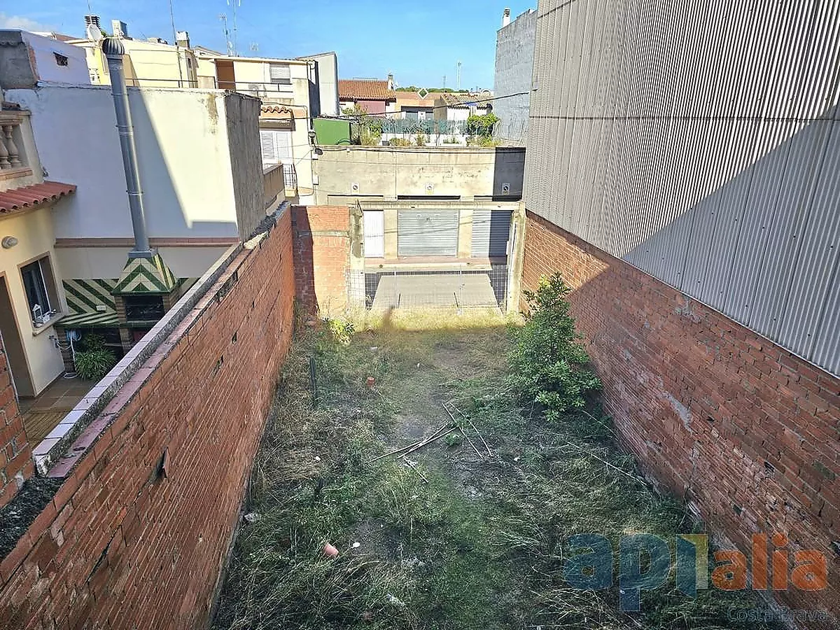
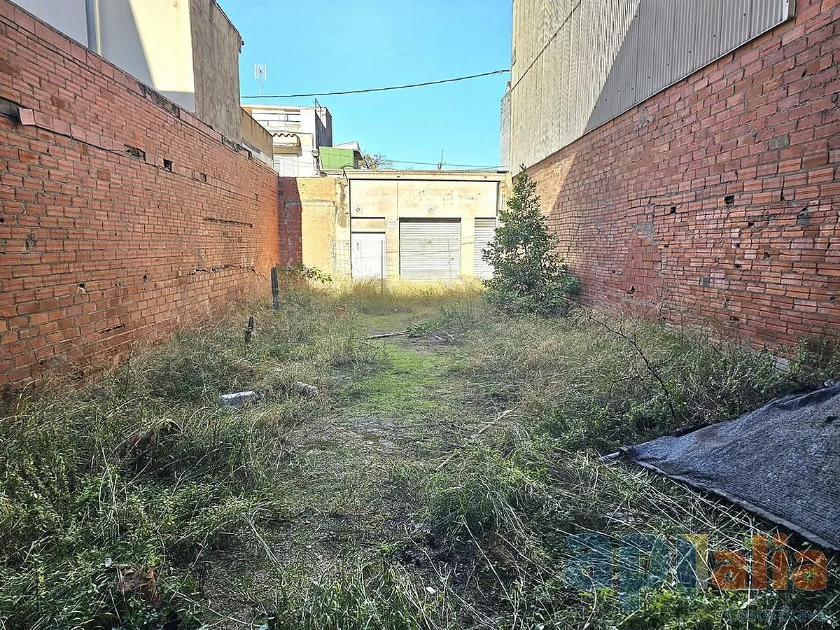
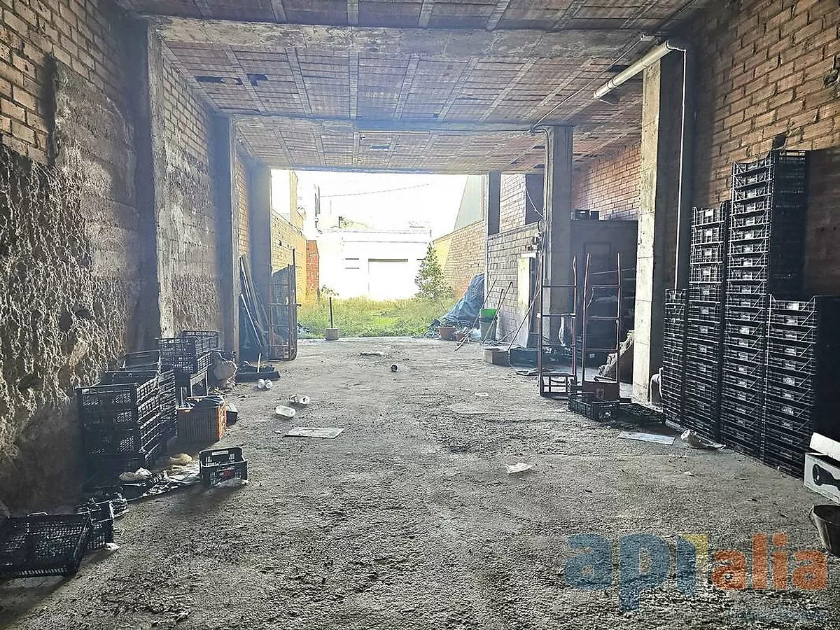
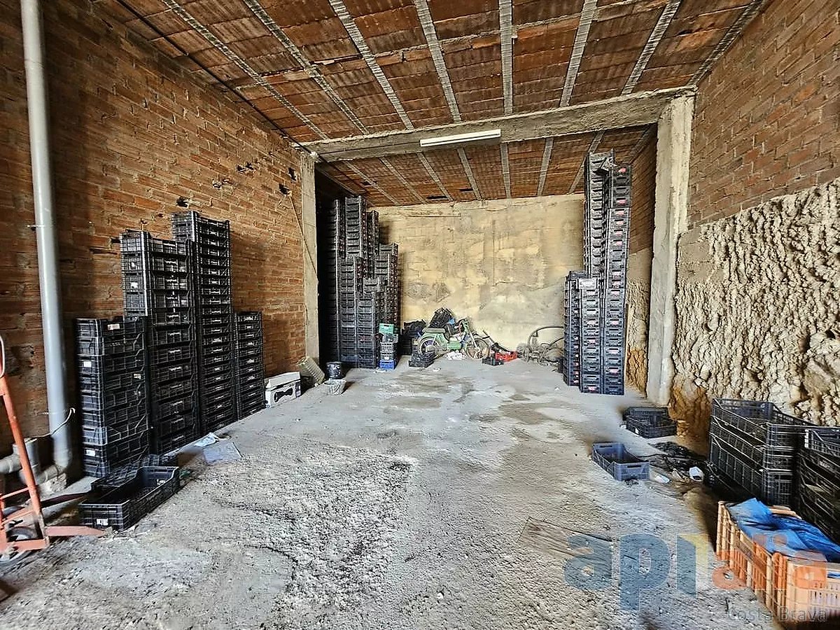
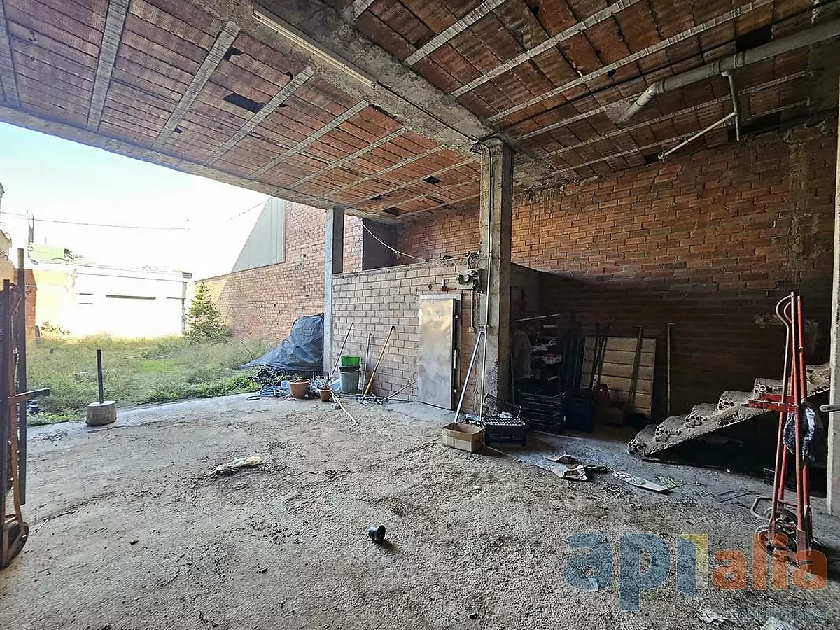
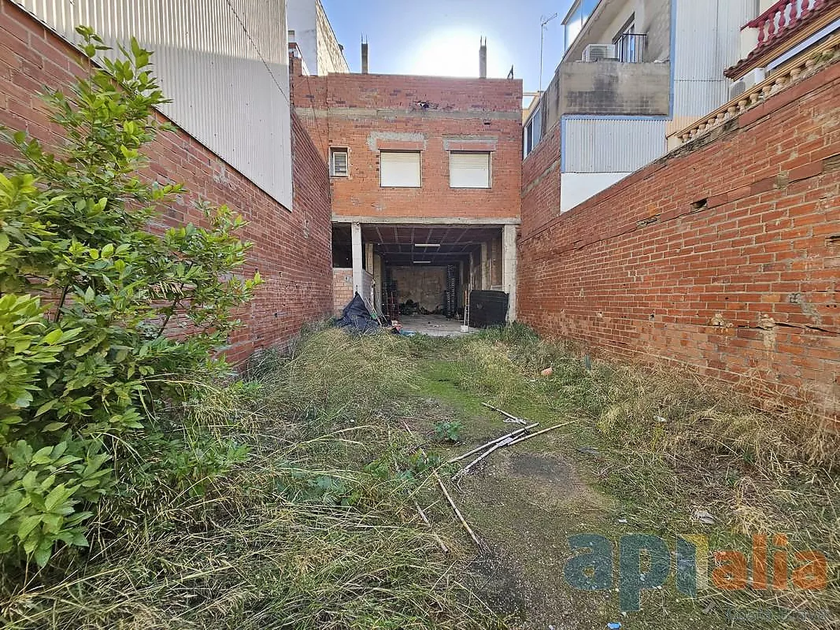
Build-ready land with a large warehouse
Description
EXCLUSIVELY BY APIALIA COSTA BRAVA. Urban Buildable Plot with Great Investment Potential Double Property for Sale
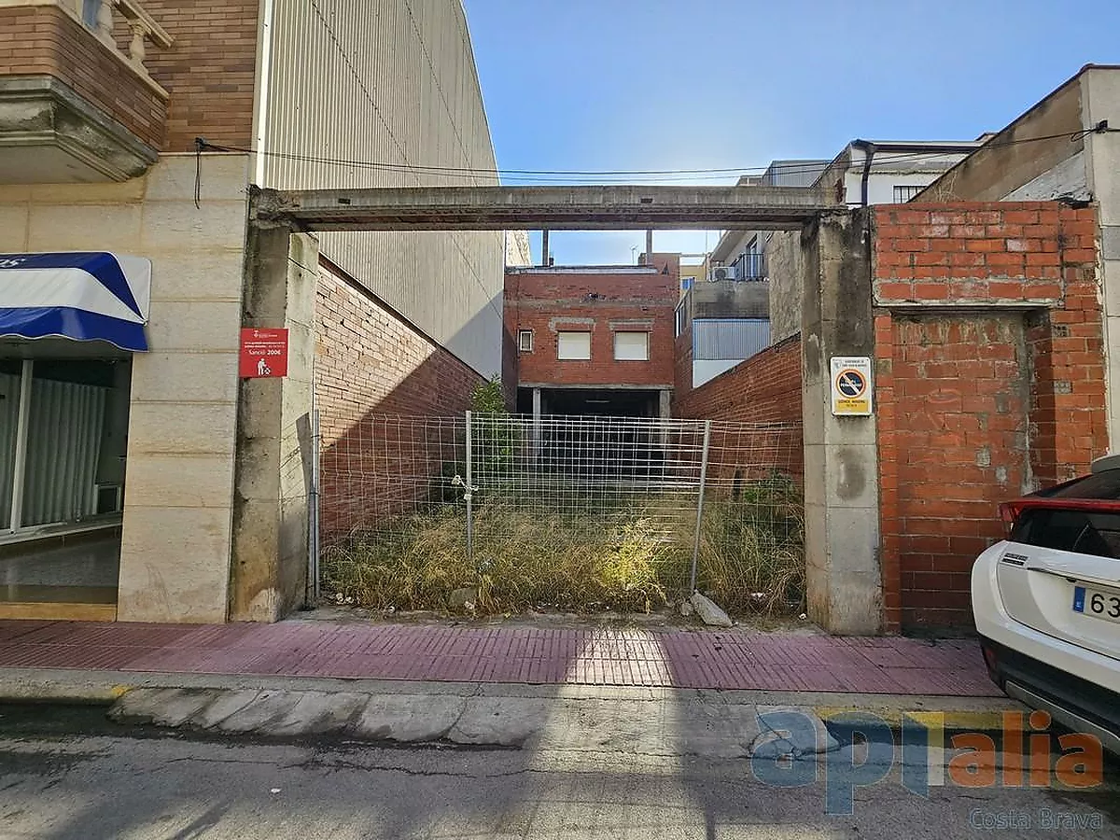
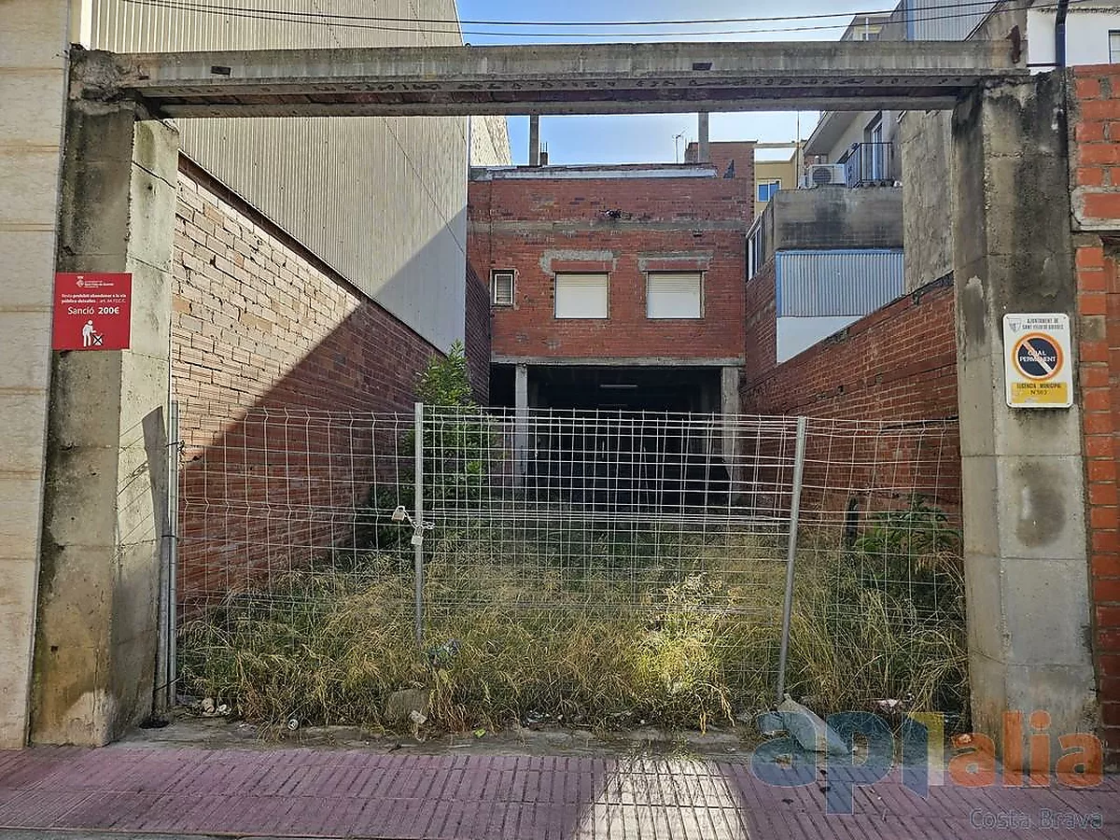
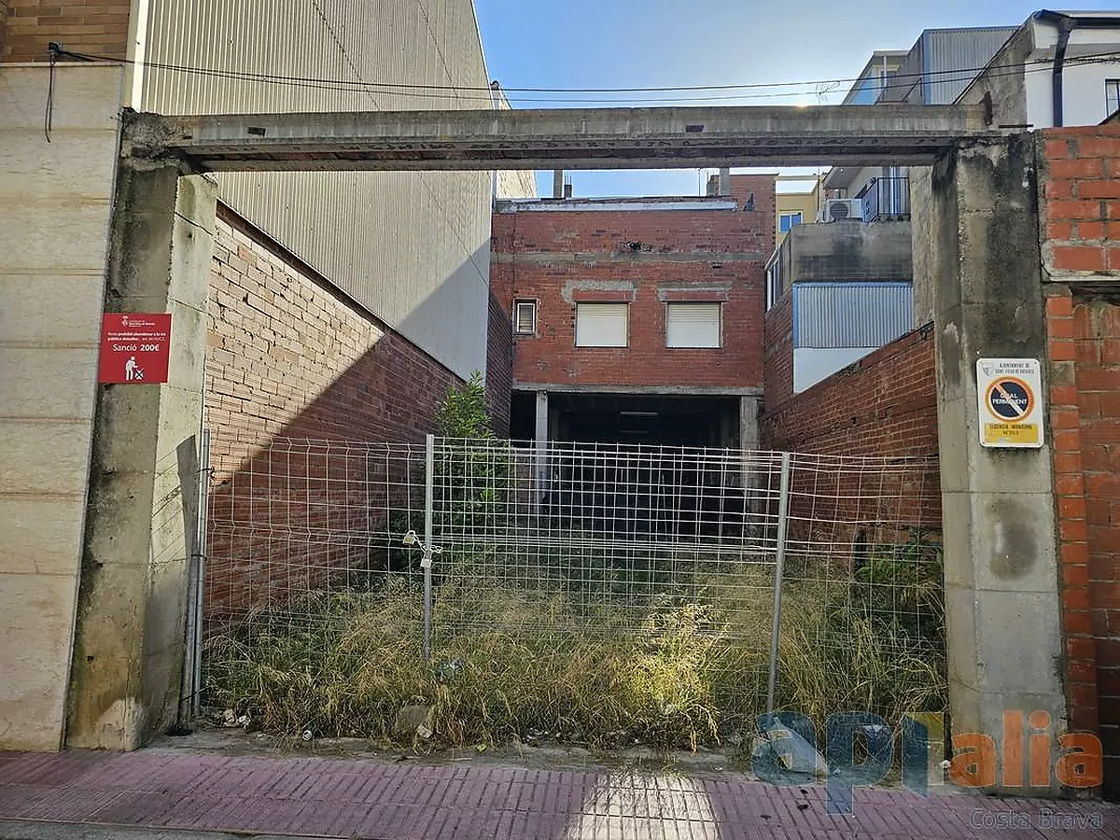
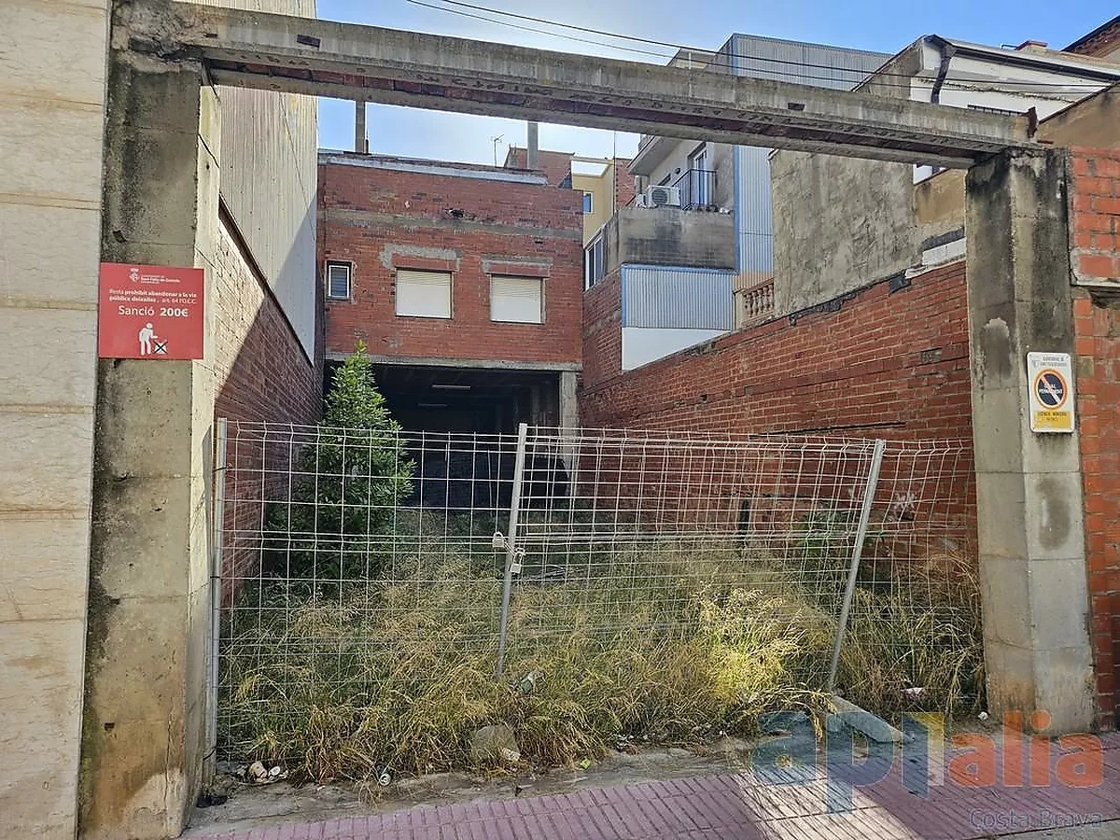
Attention investors and builders! Excellent real estate opportunity consisting of two independent registered properties internally connected on the same level, with the main entrance on Calle Alicante.
Thanks to the natural slope of the area, both properties integrate fully and functionally at street level, offering a perfect combination of a commercial/industrial ground floor and residential land for housing.
Building Specifications:
Total built / buildable area: 419 m
Current built area: 130 m
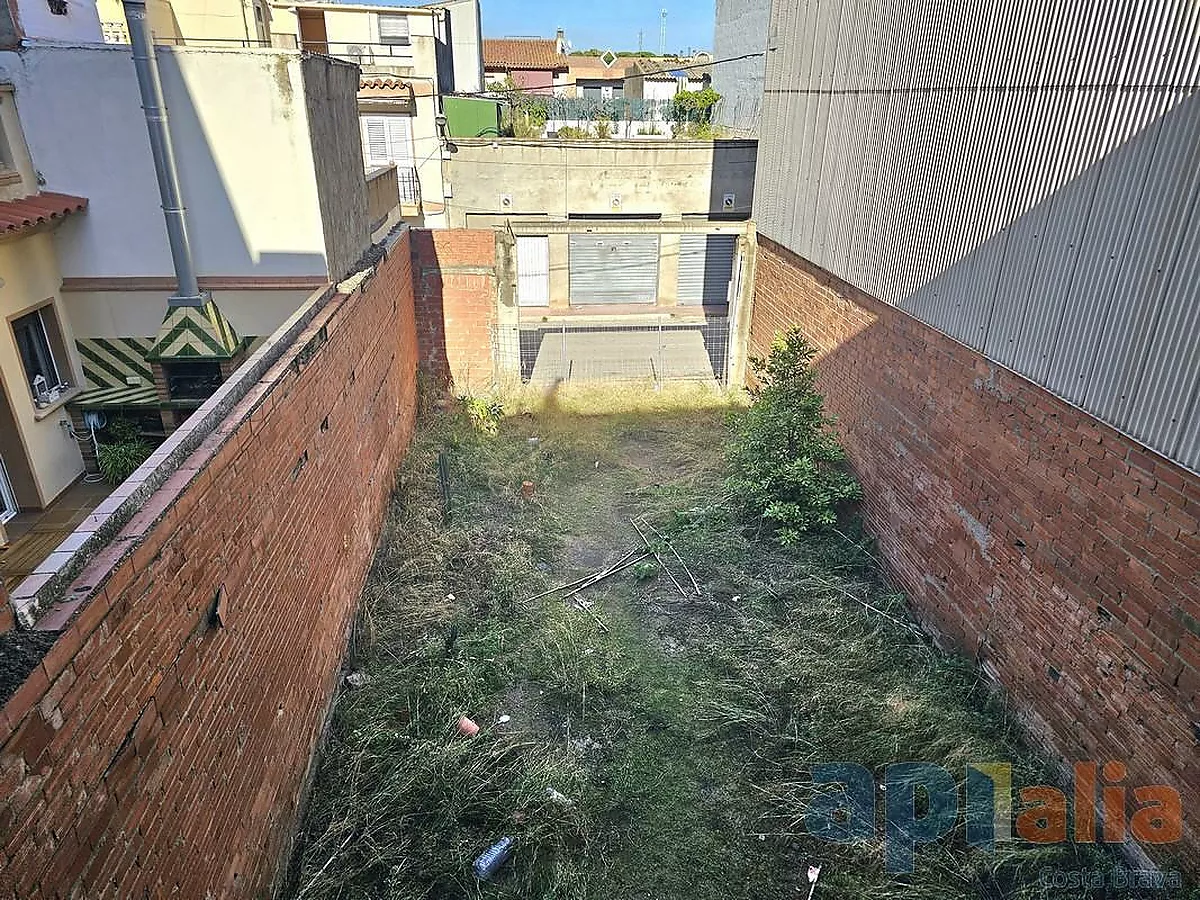
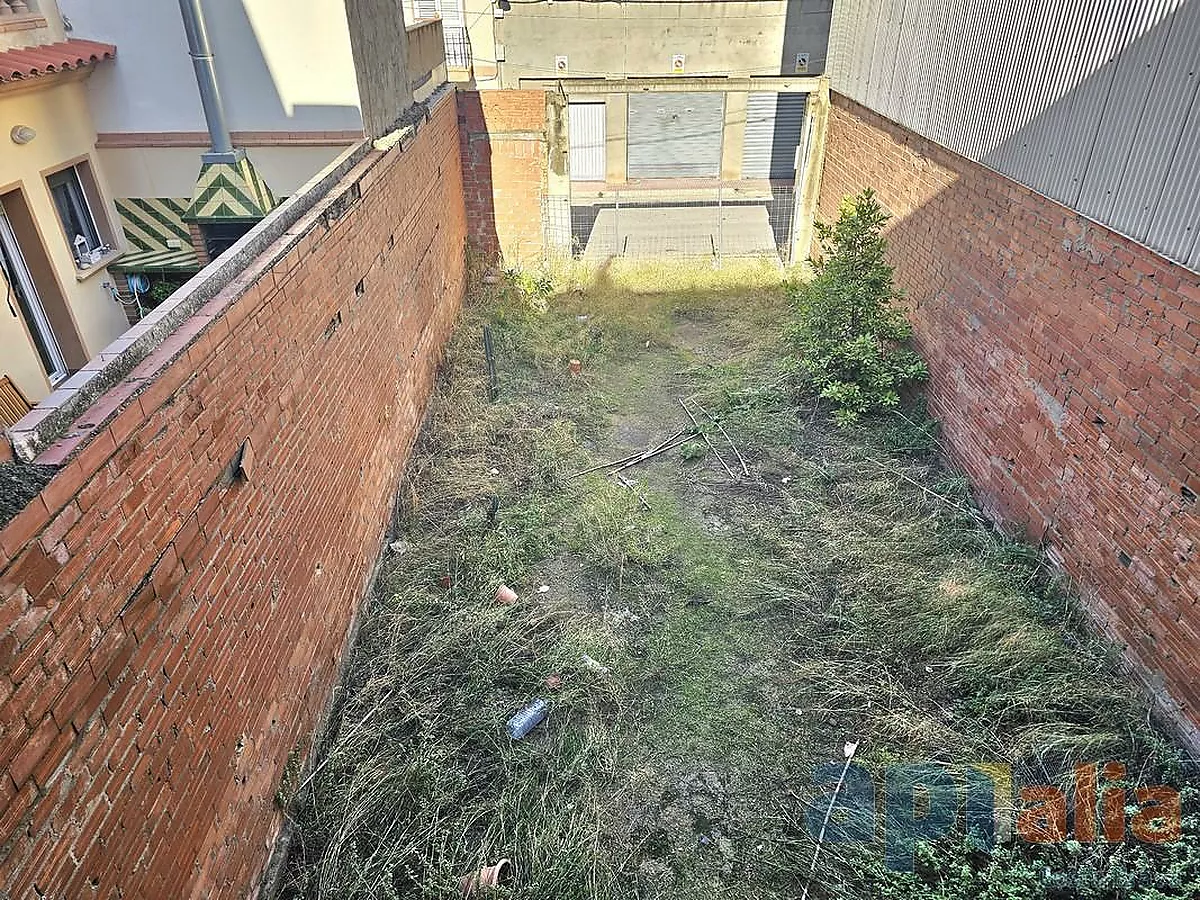
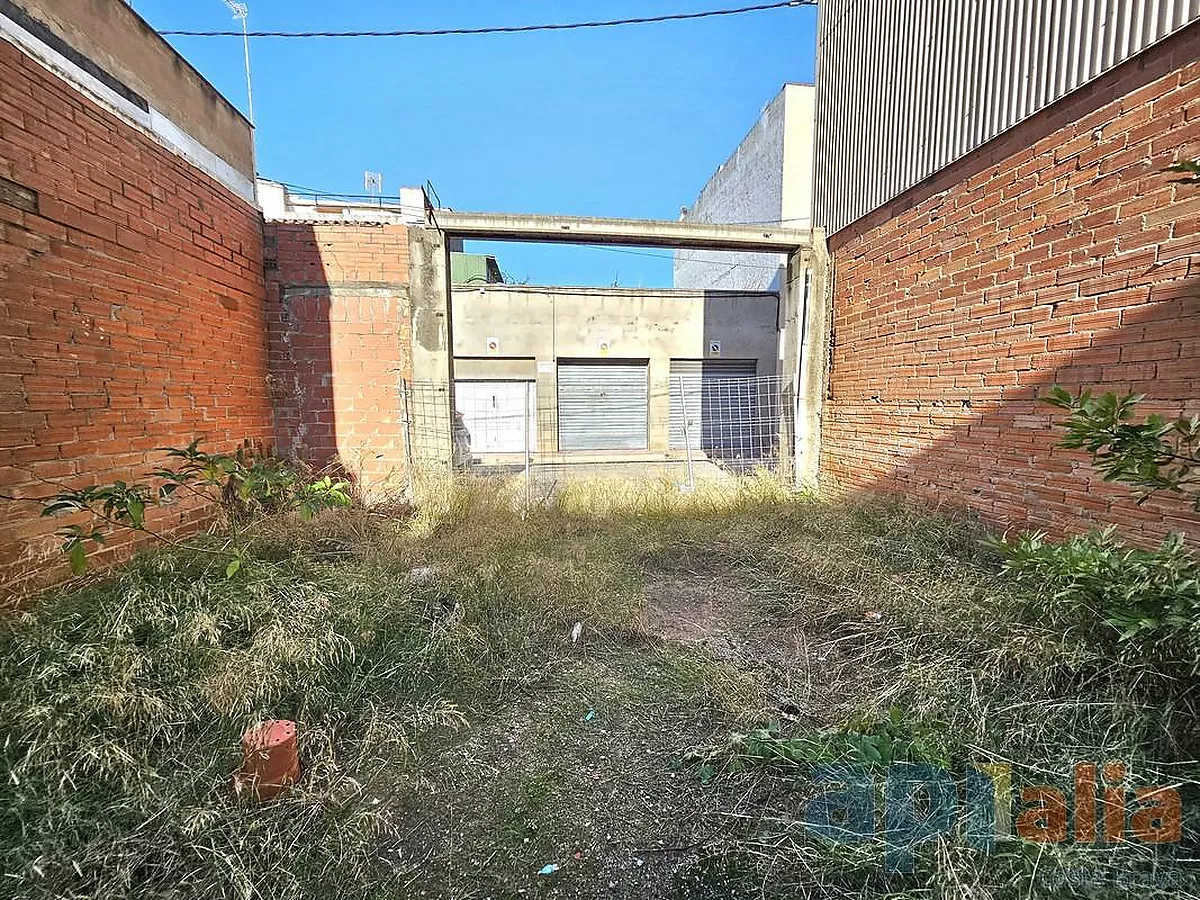
Unbuilt land area (Calle Alicante Plot): 289 m
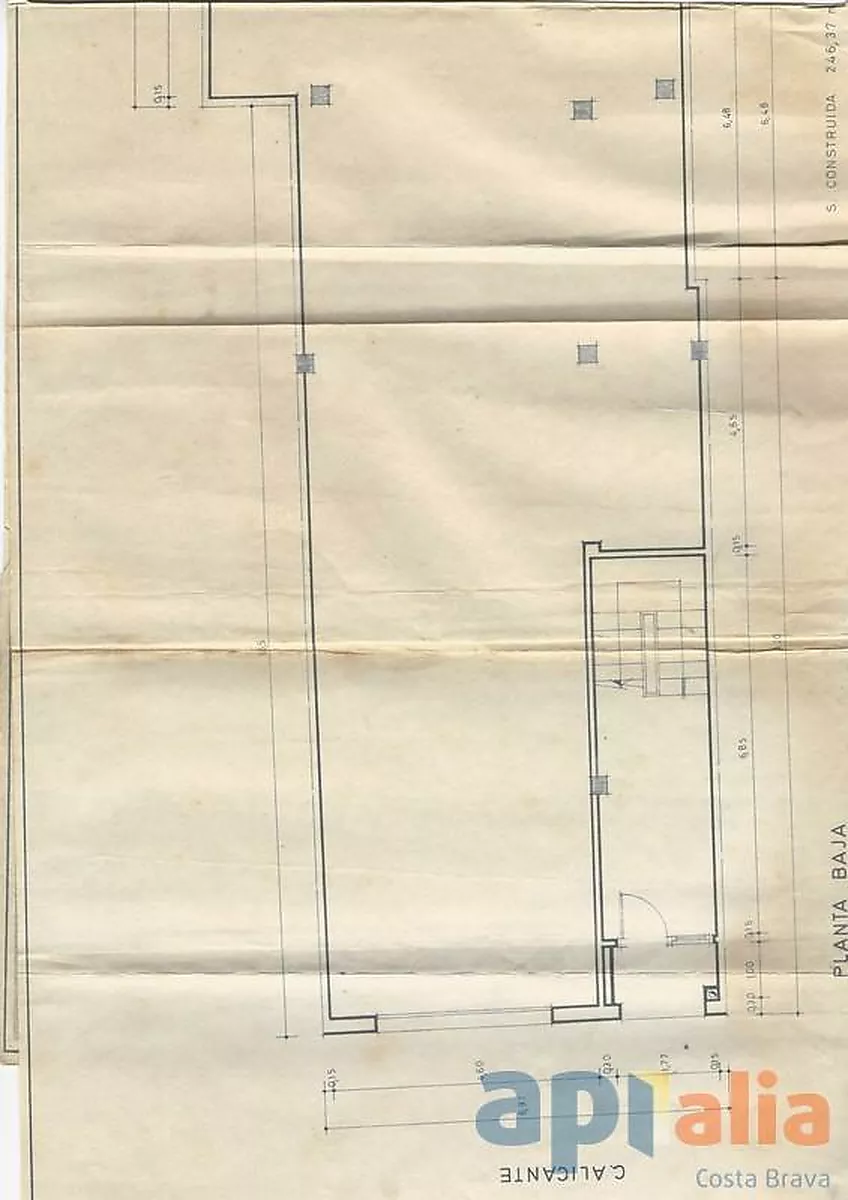
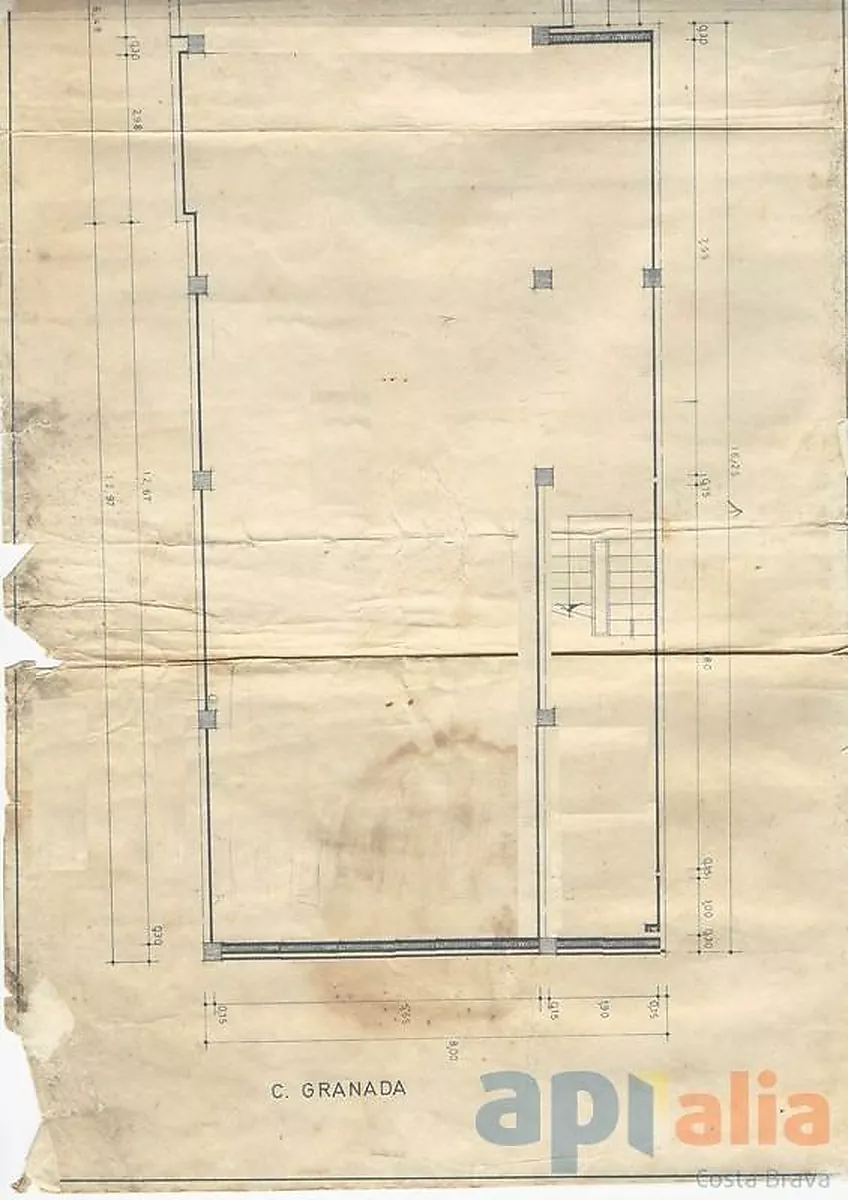
Ground Floor / Calle Alicante Level ( 244.6 m total):
Calle Alicante Plot: 6.97-meter façade by 16.45-meter depth (approx. 114.6 m ).
Connecting Semi-Basement: 8 meters wide by 16.25 meters deep (approx. 130 m ).
Permitted Use on Ground Floor: 100% buildable. Allows unifying both spaces for multi-purpose non-residential uses, such as a private garage, warehouse, commercial premises, or offices.
Upper Floors (Residential Use):
Residential Area: 167.28 m distributed over two floors on the Calle Alicante plot (6.97 m façade x 12 m depth per floor).
First Floor: 83.64 m + includes a spacious private terrace of approx. 30 m .
Second Floor: 83.64 m
Roof Floor / Solarium: Spectacular top terrace with a utility/laundry room of approx. 8 m .
Great Construction Potential: Combines a very spacious ground floor for business or storage with the possibility of building residential housing across two floors plus a terrace.
Request more information or schedule your visit! Discover all the development possibilities this property has to offer.
Agency fees included in the sale price Taxes: not included in the sale price (ITP / TVA at the current rate in Catalonia) Notary and registration fees: not included, subject to current rates. Located in a high-demand area.
Characteristics
| Work category: | Pre-owned | Orientation: | East |
|---|
 Print
Ref. V100470
130.000 €
Usable area : 222 m2
Built area : 222 m2
Location:
Calle d'Alacant, Sant Feliu de Guíxols
Energy Efficiency Certificate:
Exempt
AICAT registration number:
12007
API number:
1154
Transfer tax:
Current rate
Notarial and registration fees according to official rates
Request more information
Thank you for contacting us, we’ll respond to your message as soon as possible
The form hasn't been sent, please check the email address is correctly written