Villa for sale in Sant Antoni de Calonge
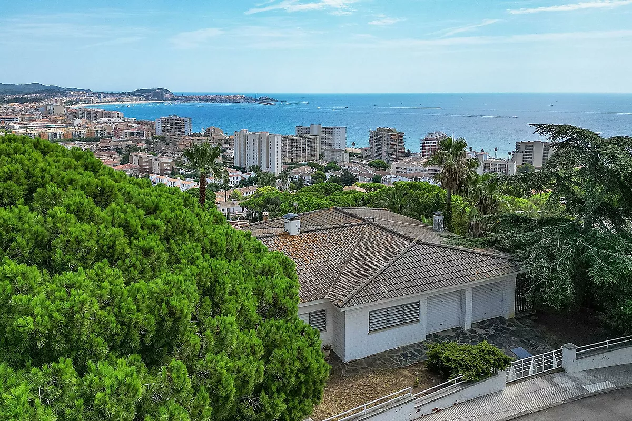
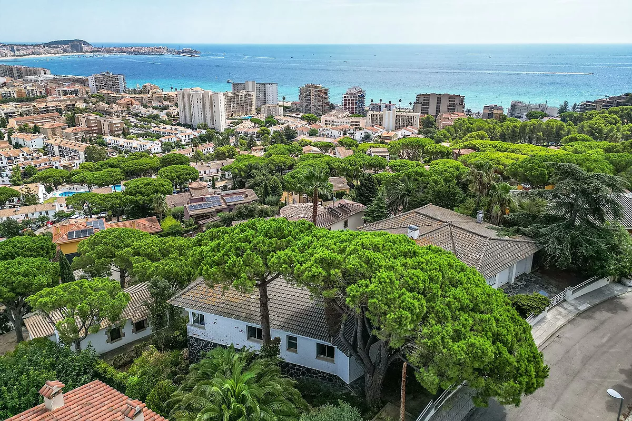
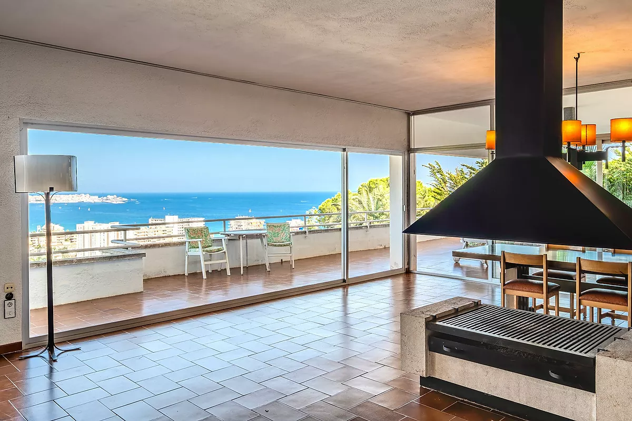
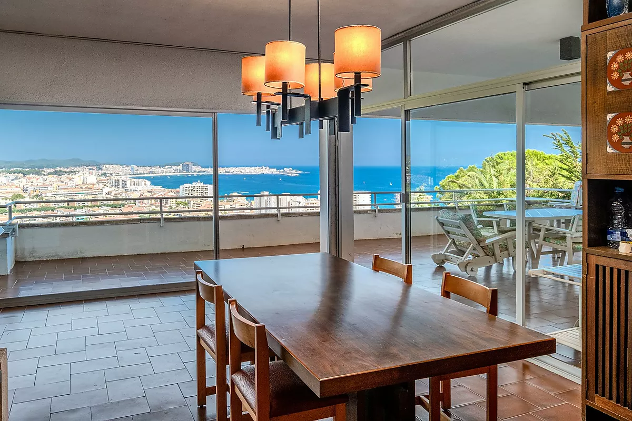
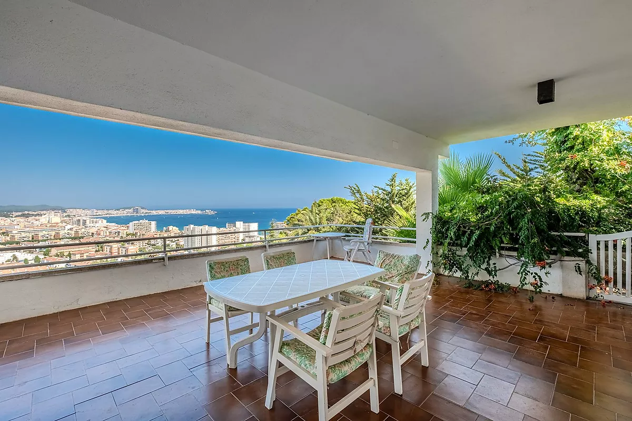

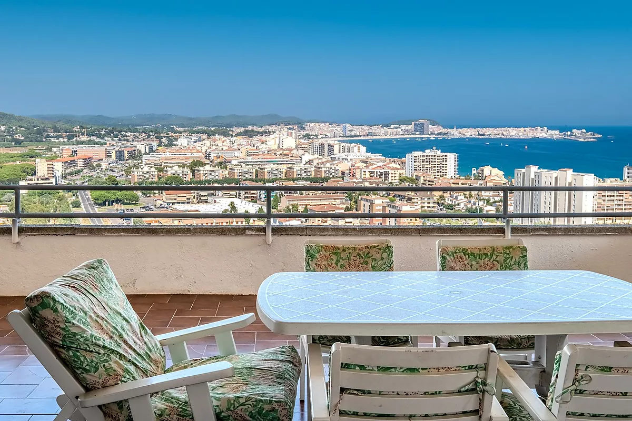
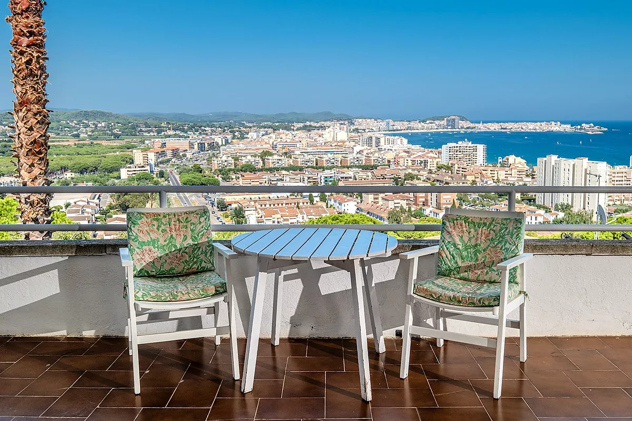
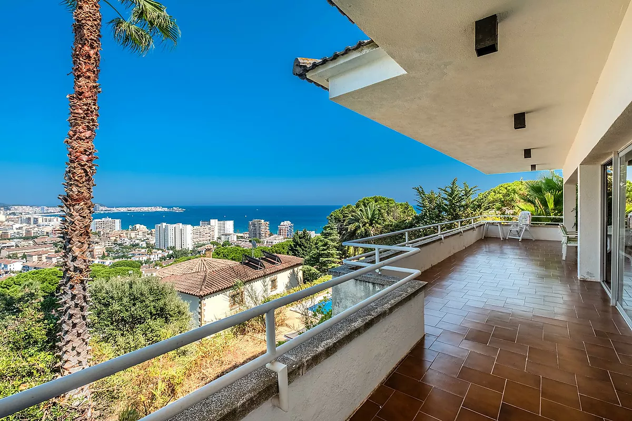
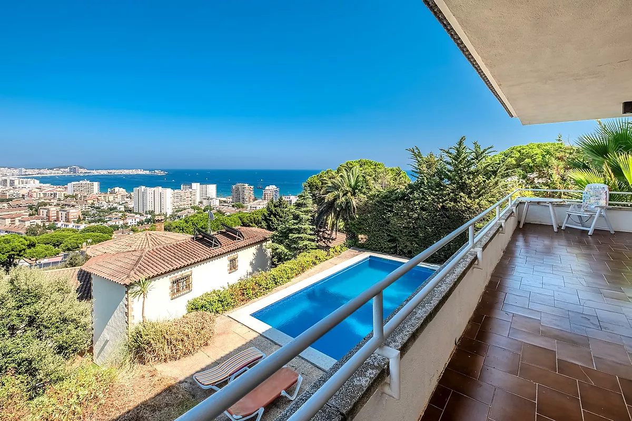
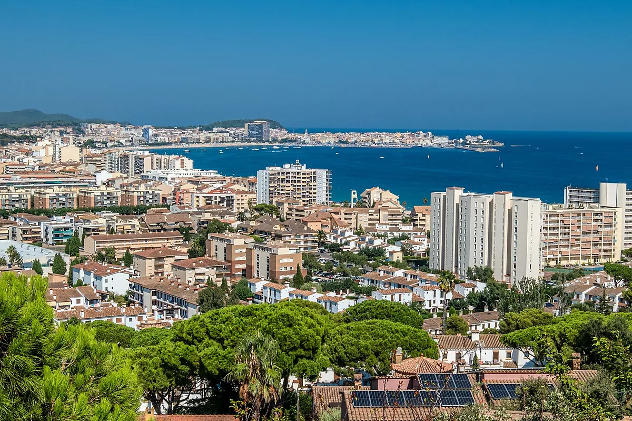
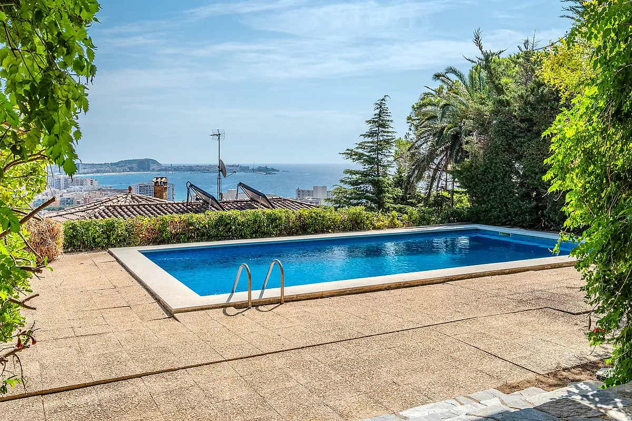
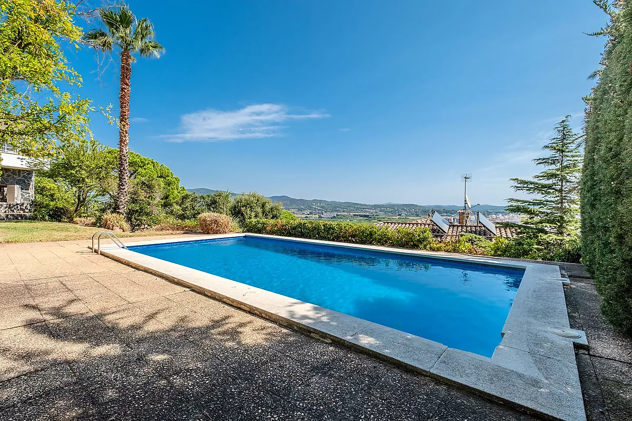
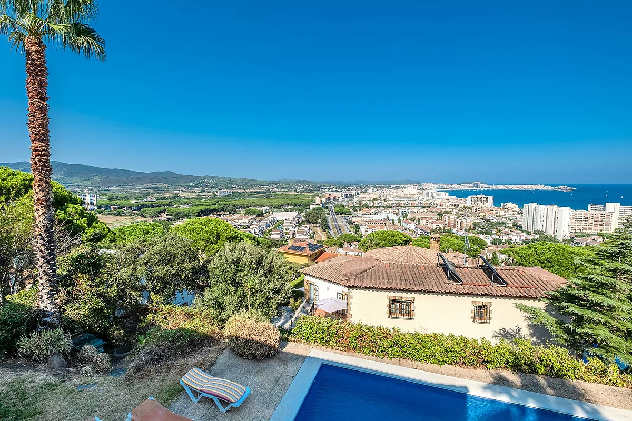
Boasting stunning panoramic views of the sea and the town
Description
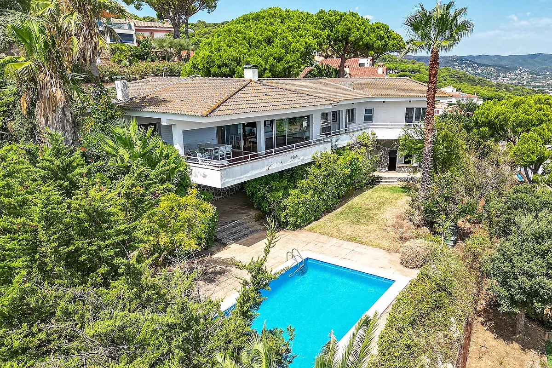
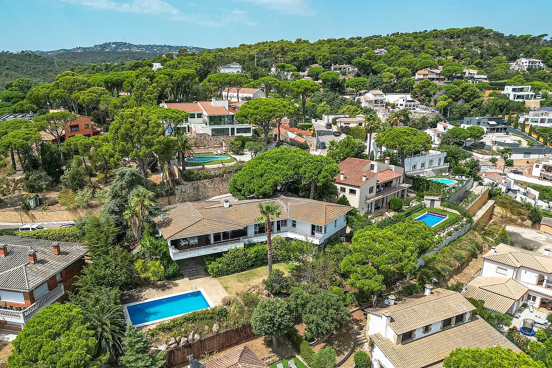
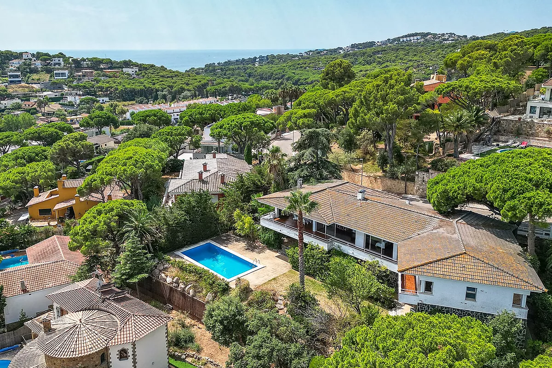
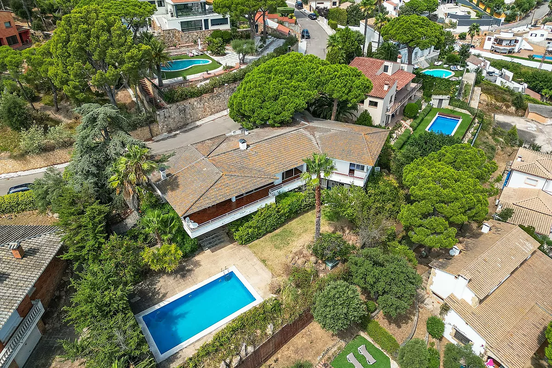
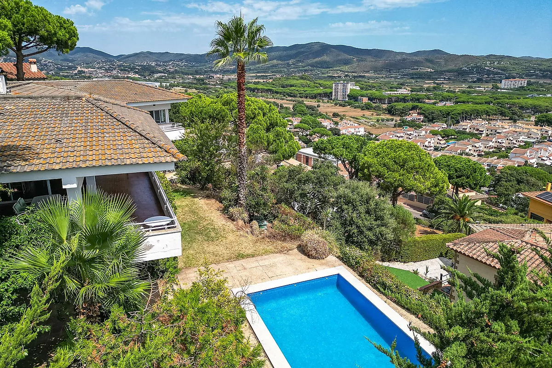
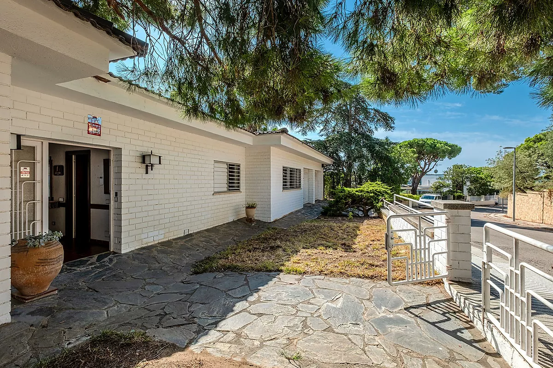
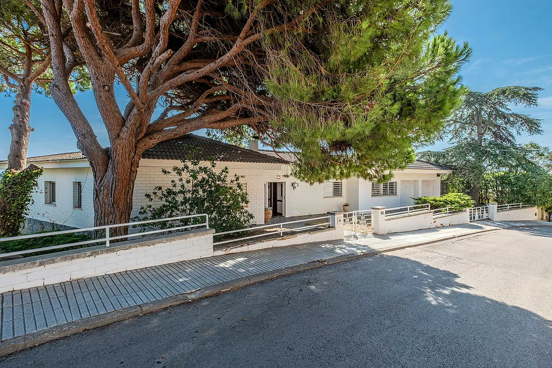
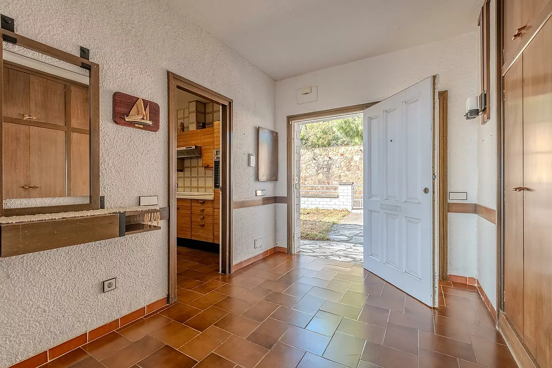
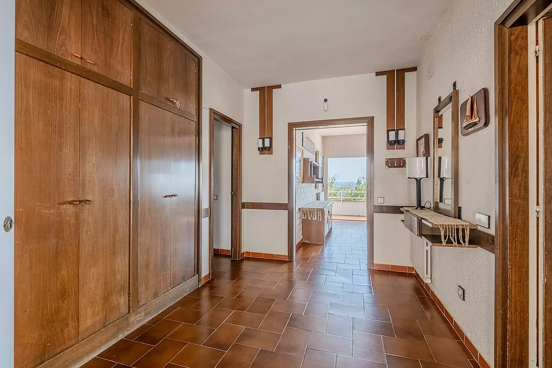
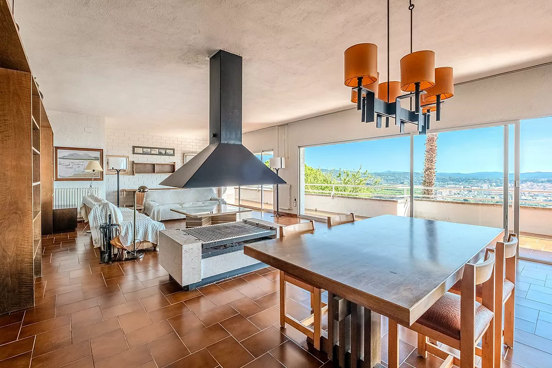
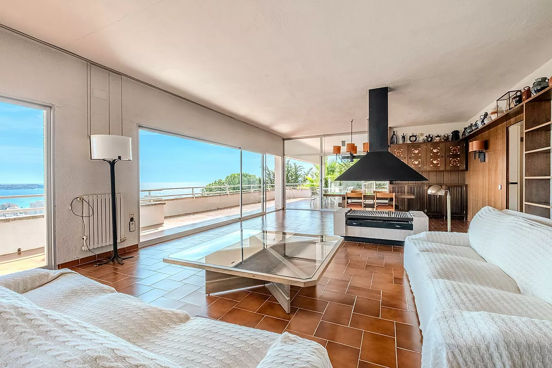
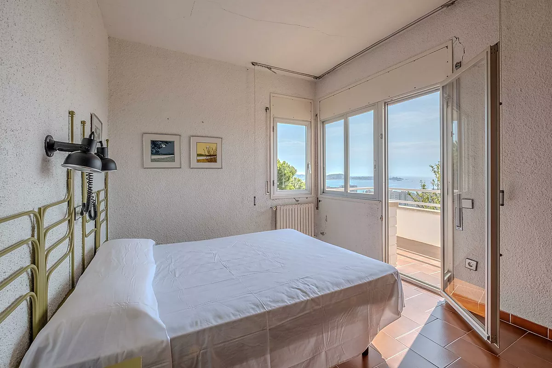
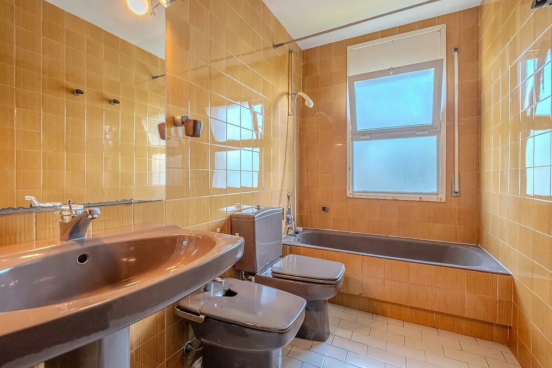
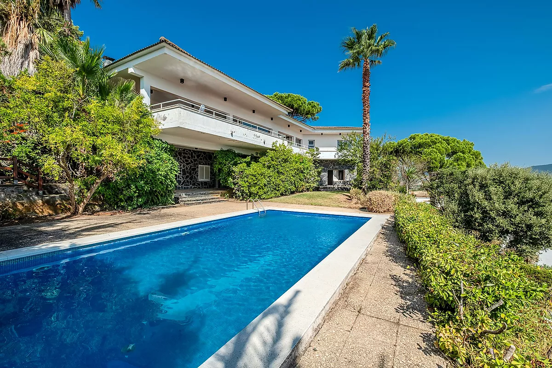
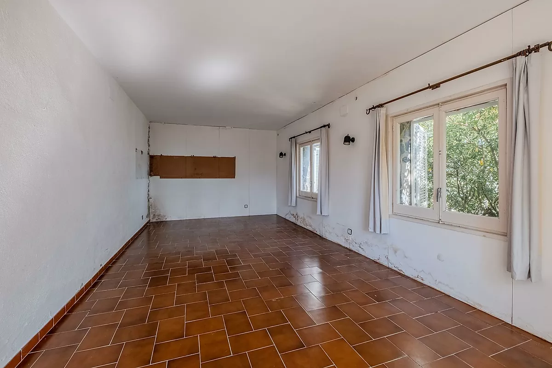
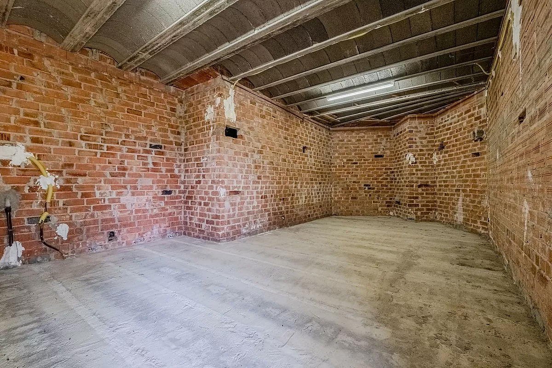
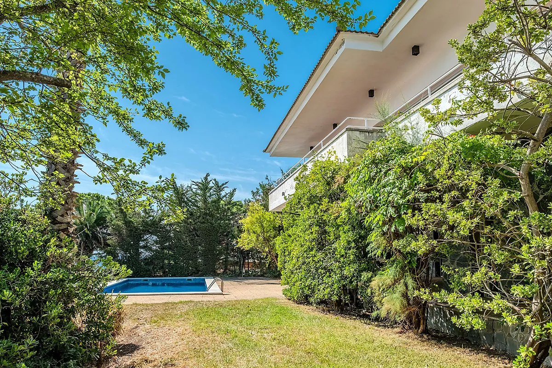
Boasting stunning panoramic views of the sea and the town, this 1979 villa sits on a spacious 1,118 m plot with a total built area of 539 m . It is a property with extraordinary potential for creating an exclusive, custom-designed project, as it is in need of complete renovation.
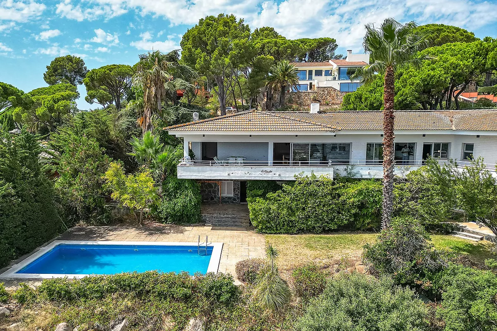
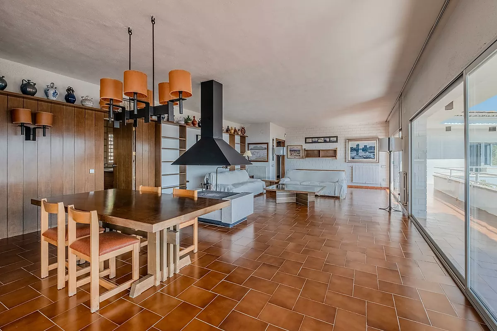
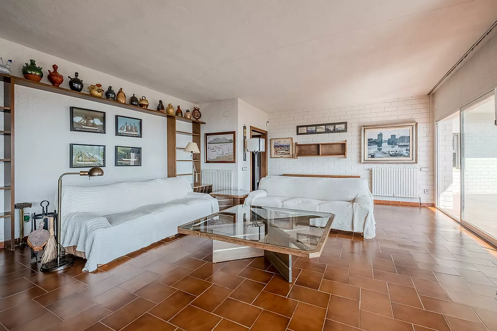
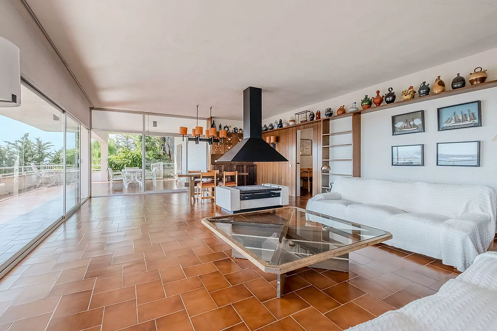
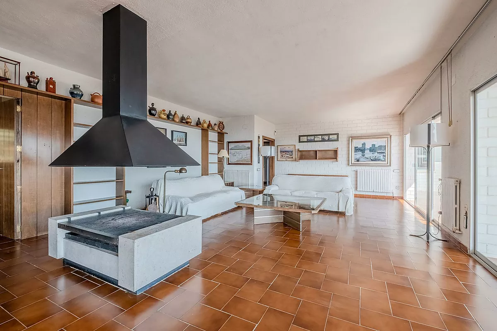
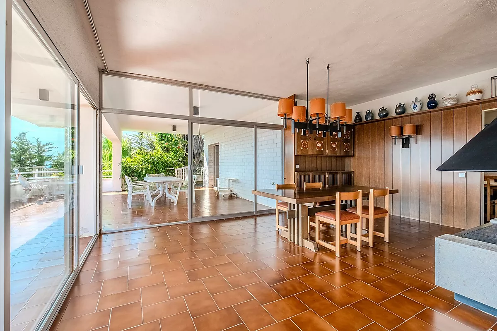
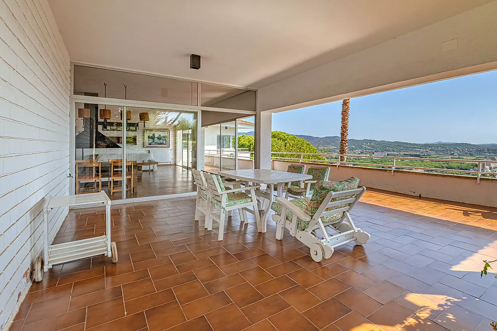
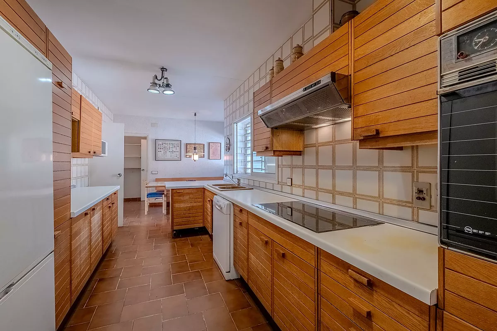
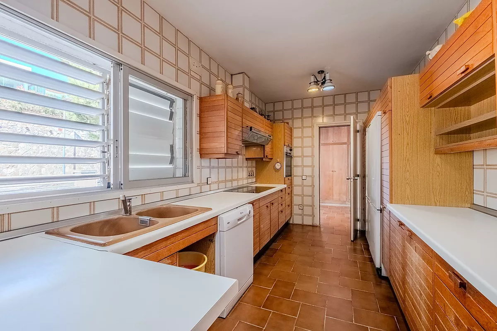
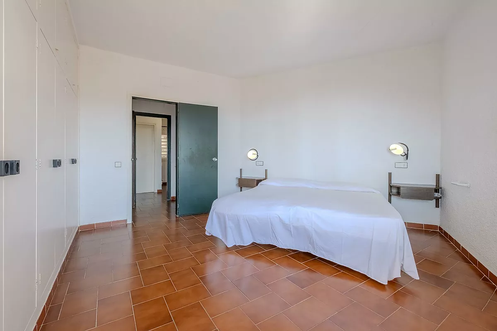
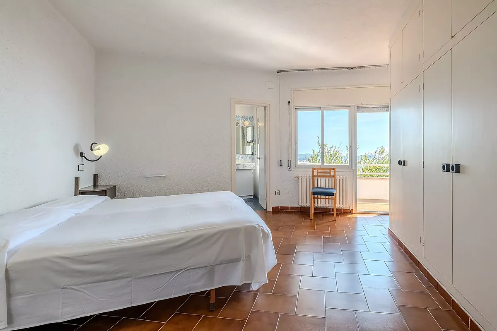
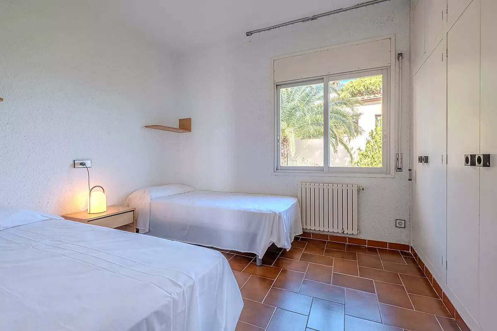
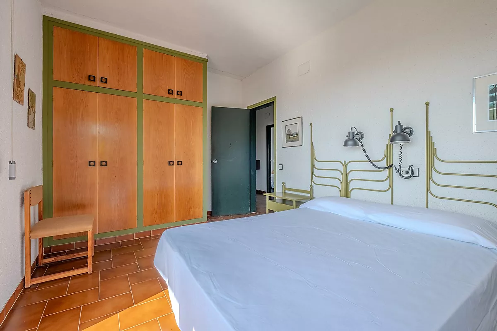
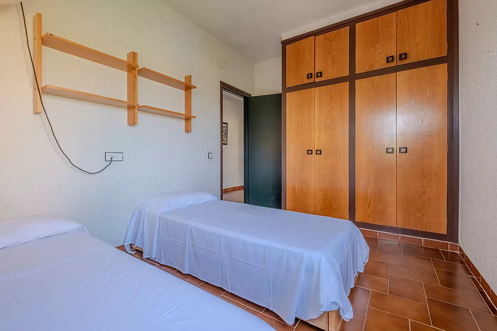
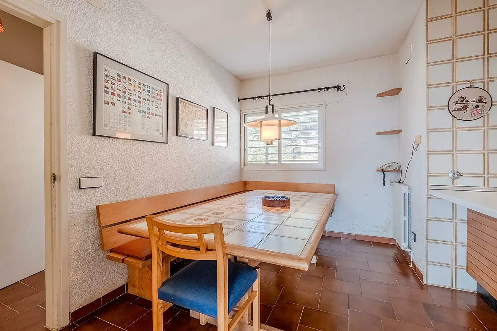
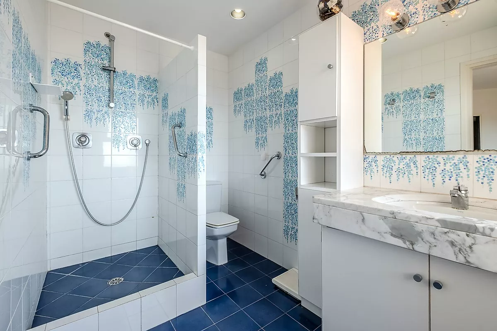
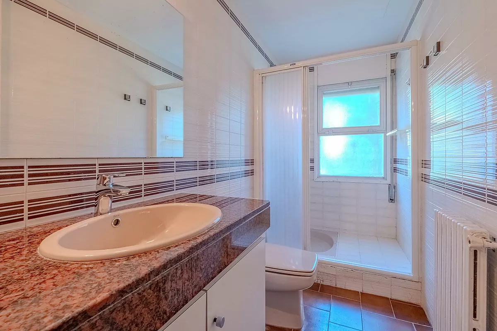
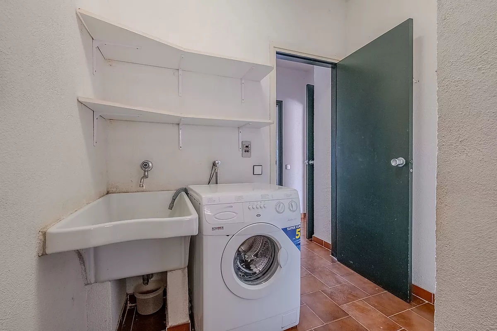
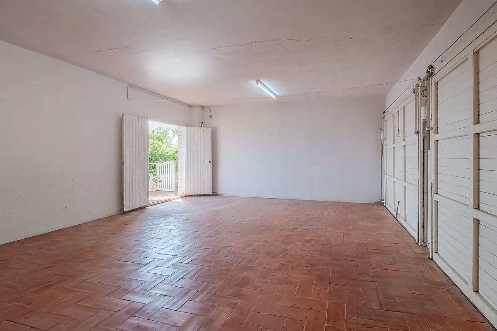
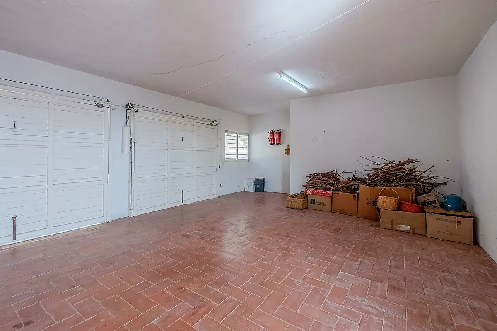
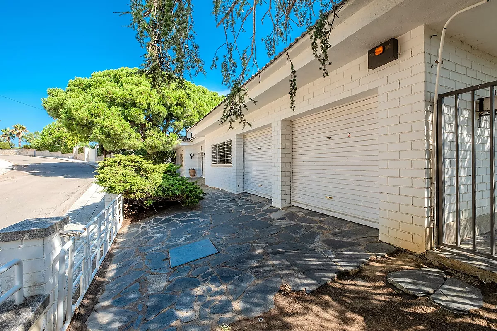
Main Floor. This level stands out for its convenient, completely level street access and open views of the beautiful landscape. It offers a total built area of 336 m , with 225 m dedicated to the living quarters (181 m of usable space). The layout includes a spacious 54 m living-dining room, a separate kitchen, 5 bedrooms (one en-suite), and 3 full bathrooms. This floor is complemented by a spectacular 72 m sea-facing terrace and a 39 m garage with space for two vehicles.
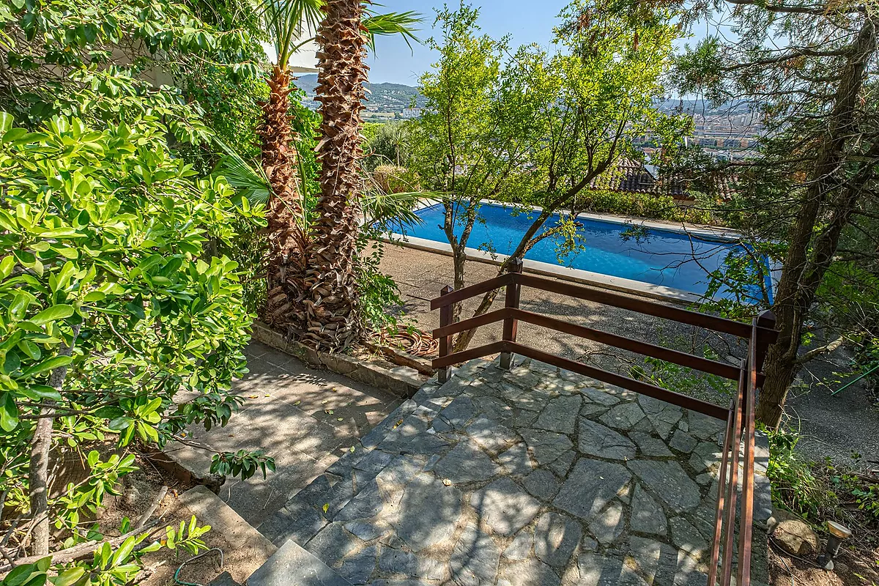
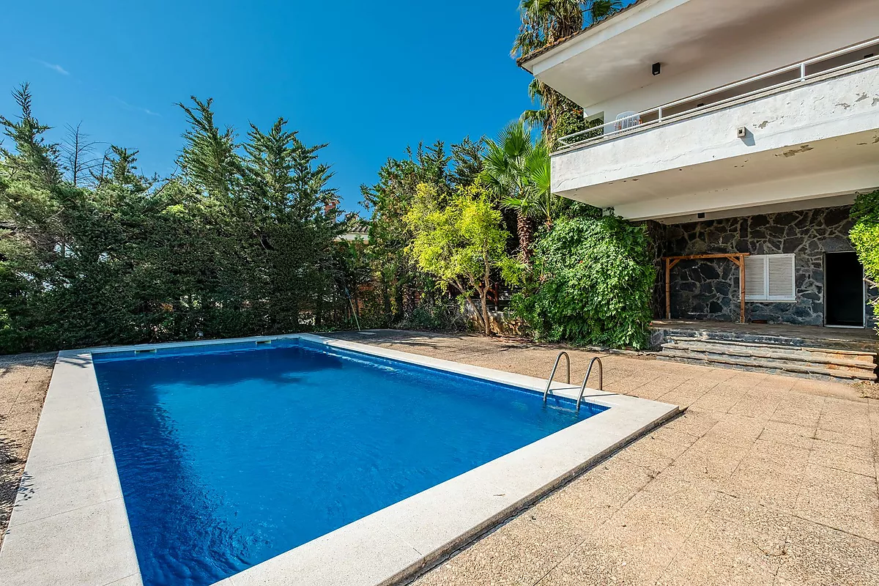
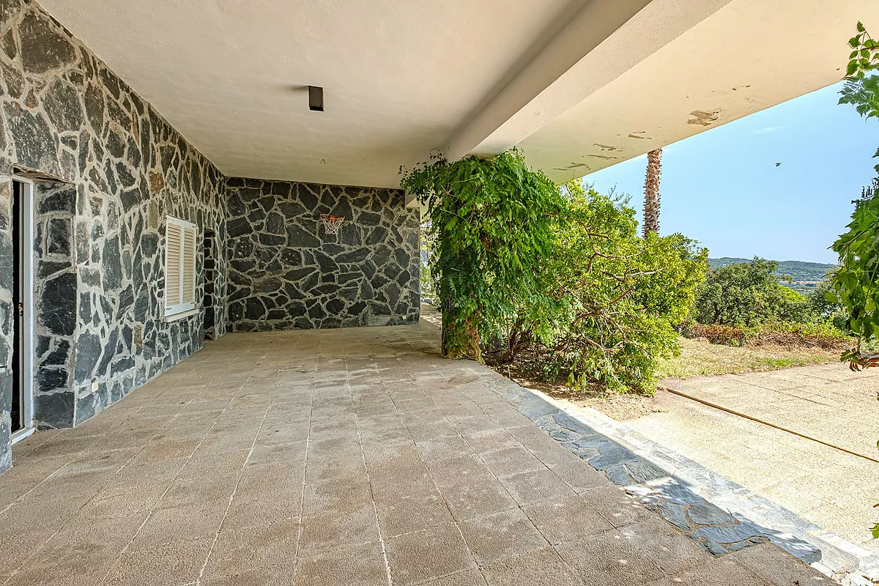
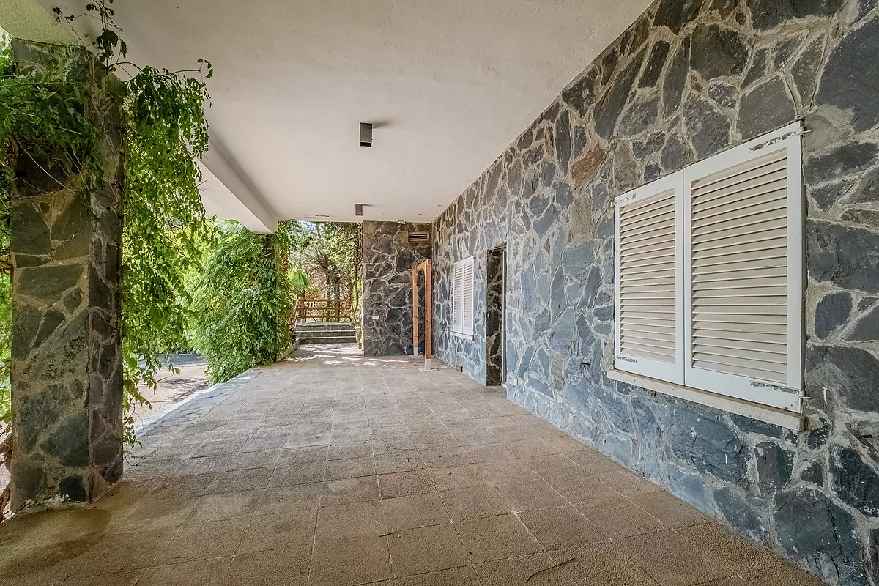
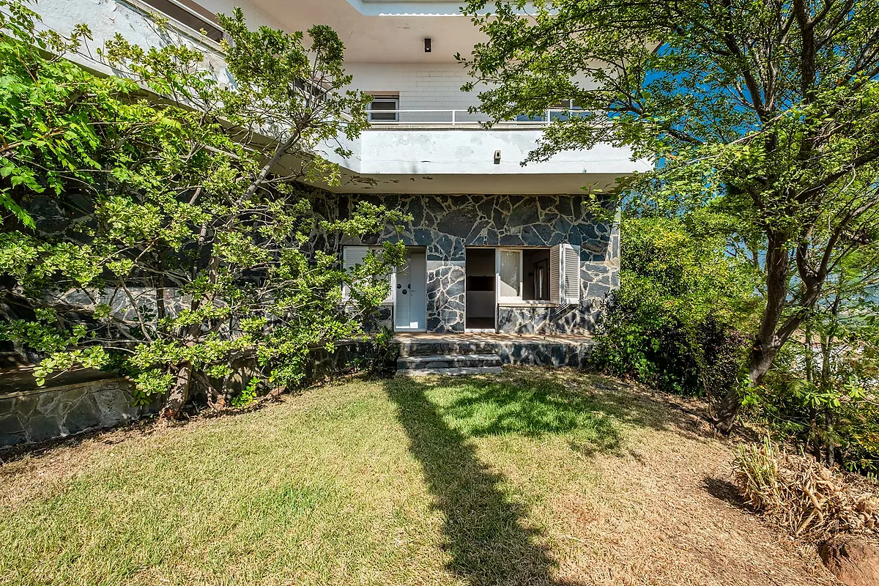
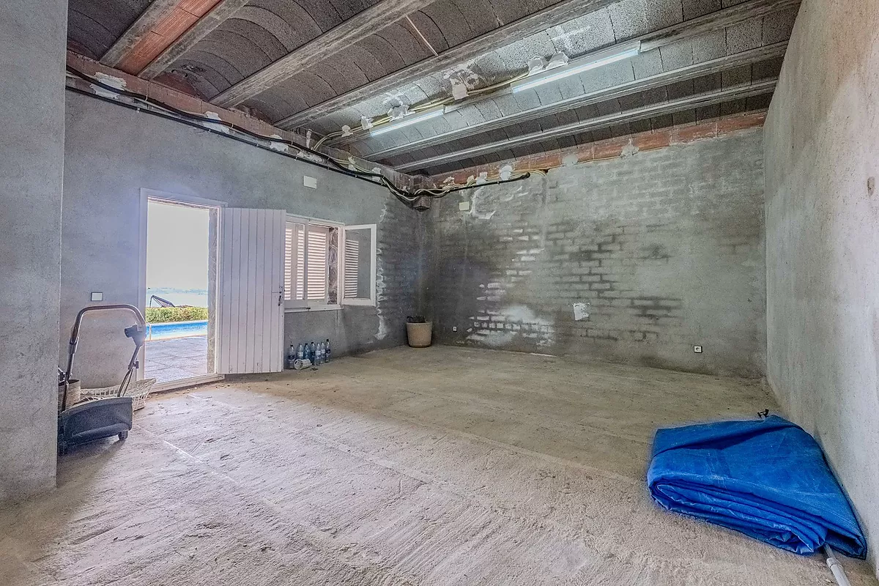
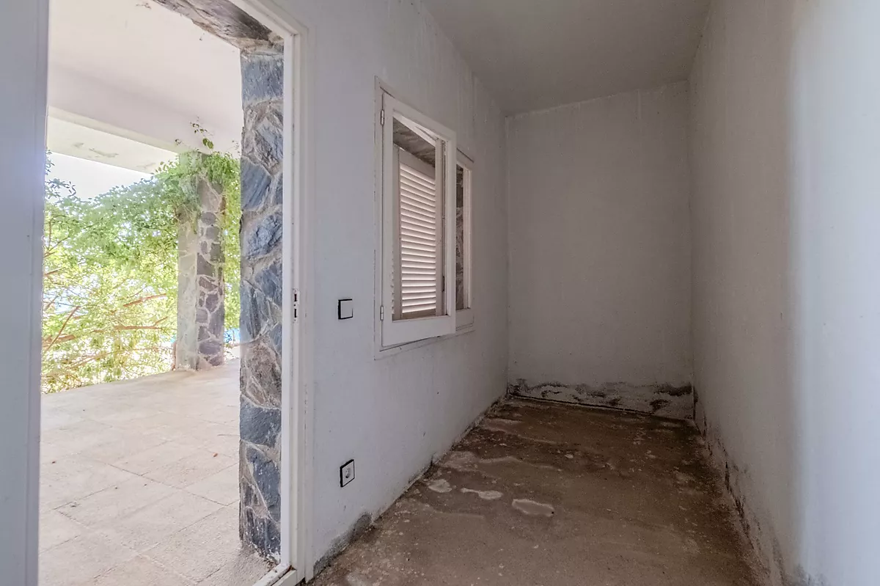
Ground Floor. Connected via an external staircase, this area opens onto the garden and the private 8 x 4 m swimming pool. It features an additional 54 m living area (35 m usable), a large 120 m covered porch, and several versatile, unfinished open-plan spaces ideal for adapting to any need (such as a gym, wine cellar, independent apartment, etc.).
Location and Surroundings. Its strategic location allows for a quick 3-4 minute drive (1.4 km) to the town center, Sant Antoni beach, and the iconic coves along the coastal path leading to Platja d'Aro (Cala Cristus, Cala Cap Roig, Cala Belladona). It also offers quick access to neighboring towns such as Palamós (9 10 min) and Platja d'Aro (7 8 min). Furthermore, it boasts excellent transport links: just 35 minutes from Girona and its airport, and 1 hour and 15 minutes from Barcelona Airport.
A unique opportunity in terms of size, views, and location to create a high-end villa on the Costa Brava.
Applicable taxes not included in the sale price (ITP or VAT + AJD): Based on current rates
Notary and registry fees not included in the sale price: Based on standard fee schedules
Main Floor. This level stands out for its convenient, completely level street access and open views of the beautiful landscape. It offers a total built area of 336 m , with 225 m dedicated to the living quarters (181 m of usable space). The layout includes a spacious 54 m living-dining room, a separate kitchen, 5 bedrooms (one en-suite), and 3 full bathrooms. This floor is complemented by a spectacular 72 m sea-facing terrace and a 39 m garage with space for two vehicles.
Ground Floor. Connected via an external staircase, this area opens onto the garden and the private 8 x 4 m swimming pool. It features an additional 54 m living area (35 m usable), a large 120 m covered porch, and several versatile, unfinished open-plan spaces ideal for adapting to any need (such as a gym, wine cellar, independent apartment, etc.).
Location and Surroundings. Its strategic location allows for a quick 3-4 minute drive (1.4 km) to the town center, Sant Antoni beach, and the iconic coves along the coastal path leading to Platja d'Aro (Cala Cristus, Cala Cap Roig, Cala Belladona). It also offers quick access to neighboring towns such as Palamós (9 10 min) and Platja d'Aro (7 8 min). Furthermore, it boasts excellent transport links: just 35 minutes from Girona and its airport, and 1 hour and 15 minutes from Barcelona Airport.
A unique opportunity in terms of size, views, and location to create a high-end villa on the Costa Brava.
Applicable taxes not included in the sale price (ITP or VAT + AJD): Based on current rates
Notary and registry fees not included in the sale price: Based on standard fee schedules
Characteristics
| Work category: | Pre-owned | Condition: | To Restore | Washing machine: | Yes | Parking: | Yes |
|---|---|---|---|---|---|---|---|
| Terrace: | Yes | Garden: | Yes | Heating: | Gas | Swimming pool: | Yes |
| Living rooms: | 1 | Dinning rooms: | 1 | Number of floors: | 2 | Gres: | Yes |
| Sea view: | Yes | Orientation: | East |
 Print
Print
Ref. 1087
1.240.000 €
Bedrooms : 5
Bathrooms : 3
Usable area : 216 m2
Built area : 539 m2
Land : 1.118 m2
Swimming pool
Parking
Location:
Calle Balears, Sant Antoni de Calonge
Energy Efficiency Certificate
Consumption:
E 188 kWh/m² year
Emissions:
E 49 kg CO₂/m² year
Register:
R2SZYZ2BV

AICAT registration number:
12007
API number:
1154
Transfer tax:
Current rate
Notarial and registration fees according to official rates
Request more information
Thank you for contacting us, we’ll respond to your message as soon as possible
The form hasn't been sent, please check the email address is correctly written